About SAA Access Architects
Architectural design, Disability Access Consulting and Specialist Disability Accommodation (SDA) knowledge
We are an Adelaide-based architectural firm registered in South Australia, bringing architectural design, Disability Access Consulting and SDA assessment knowledge together for commercial, specialist housing and residential design projects.
About the practice
Architecture, Access Consulting and SDA knowledge in one practice
SAA Access Architects is an Adelaide-based architectural firm registered in South Australia, providing commercial, residential and SDA access compliant design services.
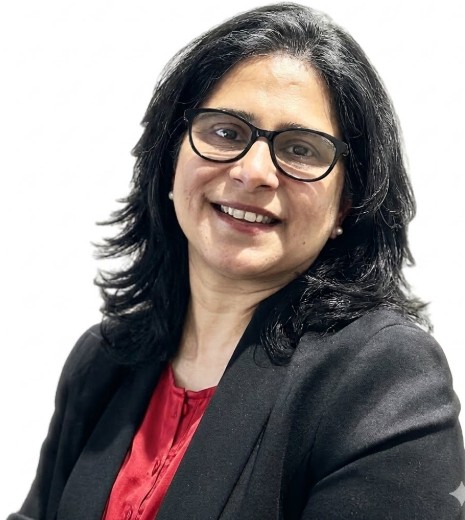
The firm is led by principal Architect Shanti Anavkar, with a focus on community engagement, equal access for people with disability, sustainability and client advocacy. Shanti is a Registered Architect in South Australia, a qualified SDA Assessor for NDIS and a qualified Access Consultant.
Our work brings together architectural design, disability access consulting and SDA assessment knowledge, giving clients a connected understanding of design, documentation and access requirements.
We are particularly focused on small commercial, residential and NDIS-related projects in Adelaide and across South Australia, where architectural and access knowledge can add value.
Our purpose
Architecture shaped by inclusion, access and practical project needs
We believe architecture should support people, project teams and the way a building needs to function in real life.
That means our work is not only about design presentation. It is also about how a building is used, how people move through spaces, how documentation is prepared, and how access or SDA requirements may affect project decisions.
SAA Access Architects is a mission-driven practice that prioritises inclusivity, equal access for people with disability and sustainability across residential and commercial projects. We aim to provide design support that is thoughtful, practical, compliant and grounded in the needs of the people using the building.
Our approach is outcome-based, with research used to support design decisions where relevant to the project. This helps us consider not only what the design looks like, but how it may work for clients, users, builders, consultants and future occupants.
What makes us different
Integrated design, technical knowledge and client advocacy
SAA Access Architects brings together architectural design, access consulting and SDA knowledge to support projects where design intent, technical requirements and compliance with law and codes need to work together.
This combination helps us guide clients through projects where accessibility, NDIS, specialist housing, documentation or compliance-related requirements need careful consideration. Our role is to bridge the gap between creative project vision and the technical requirements that can shape the project pathway.
We also place strong emphasis on client advocacy. That means helping clients understand their options, the required stages, the information needed and the practical steps involved before key project decisions are made.
Our values
Inclusive design guided by equal access and client advocacy
Our work is guided by inclusion, access, sustainability and practical project delivery.

Equal access
We prioritise equal access for people with disability in the way we think about buildings, homes and project requirements.
Client advocacy
We aim to help clients understand project stages, documentation needs and practical next steps.
Practical design thinking
We consider how design decisions affect usability, construction, documentation and coordination.
Insight-based outcomes
We use an outcome-based design approach, integrating research to support design decisions where relevant.
Clear communication
We focus on honest, timely and clear communication through the project stages we are engaged to support.
Access compliance knowledge
We bring knowledge of AS 1428, the National Construction Code (NCC) and the Disability Discrimination Act (DDA) to support projects where access, documentation and inclusive design requirements need careful consideration.
All our services
All access, SDA and architectural services
SAA Access Architects provides connected services across architecture, access consulting, SDA assessment and NDIS SDA Design Standard, AS1428, National Construction Code (NCC) and Disability Discrimination Act (DDA) compliant, specialist housing design.
Architectural design & documentation →
Architectural design, drawings and documentation for commercial and residential projects.
This service can support small to medium sized commercial projects, SDA homes, custom homes, townhouses, subdivision developments and additions and extensions to existing properties.
Access consulting & design reviews →
Access advice, audits and design reviews for inclusive and compliant building projects.
This may include access audits, code advice, documentation reviews, site inspections and upgrade advice for project teams and existing buildings.
SDA assessment & certification →
Design stage and final as-built certification for Specialist Disability Accommodation projects.
SDA assessment is provided where we can act in the appropriate assessor capacity and where design and assessment roles remain separate.
SDA architect & NDIS specialist housing design →
Architectural design for SDA, supported living and specialist disability housing projects.
This service focuses on functional, accessible and practical housing outcomes, including smooth, stepless access and construction-aware design thinking.
Who we support
Architecture and access support for project teams and property clients
SAA Access Architects works with clients who need practical design, access advice, SDA support or specialist housing knowledge.
Builders, developers and project managers
We support builders, developers and project managers involved in commercial, residential, SDA and specialist housing projects.
Our clients often need architectural drawings, documentation, consultant coordination, design reviews or access-related advice through the project lifecycle.
SDA providers and housing providers
We assist SDA providers and housing providers working on Specialist Disability Accommodation projects.
Depending on the project role, this may involve SDA assessment, SDA certification or architectural design in support for specialist housing.
Architects and consultants
We provide access consulting and design review support for Architects, Builders, Consultants and Project teams.
This can be useful when a design or existing building needs accessibility advice, documentation review or code-related consideration.
Commercial and care-related clients
We support small and medium commercial, care and specialist project environments.
Project types may include medical centres, medical fit outs, radiology clinics, CT scanner rooms, MRI rooms, ultrasound rooms, childcare centres, aged care centres, offices, gymnasiums and related commercial settings.
Residential clients
We also assist residential clients with Designer/custom homes, SDA compliant homes, townhouses, subdivision developments and additions and extensions to existing properties.
Professional background
Registered architectural, SDA and access consulting capability in South Australia
Shanti Anavkar is the principal architect at SAA Access Architects. Her professional background combines architectural registration, SDA assessor accreditation and access consulting training.

South Australian architectural registration
Registered Member of the Architectural Practice Board of South Australia, Registration No. 3754, issued July 2021.
SDA assessor accreditation
Accredited SDA Assessor with the National Disability Insurance Agency, Registration No. SDA00146, issued December 2024.
Access consulting affiliation and training
Affiliate Member of the Access Consultants Association, Affiliate Member No. 839. She also holds a Certificate IV in Access Consulting from Access Institute Australia, issued December 2024.
Construction site awareness
Construction Induction / White Card training, issued March 2012.
How we work with clients
Project support from early research to clear next steps
Effective project advice starts with understanding the client, the project needs, the site and the required project pathway.
When a new client contacts SAA Access Architects, we begin by reviewing the client requirements and the property in relation to PlanSA requirements for that particular site. This is done ideally, in a face to face meeting, which is typically offered for no cost to the client. From there, we can advise on project feasibility and prepare a stage-wise scope of services, fee proposal and agreement before the work proceeds.
Clients usually need to share the site address, available site details, project requirements and the scope of services or stages required. Depending on the project, this may include design, Planning Consent, Building Rules Consent and tender drawings.
We also help clients understand the process of council approvals, which can often involve complexities with regards to Planning SA requirements, and are not always straightforward. Requests for further information, documentation queries and coordination with council planners can form part of the process, so it is important to allow for clear communication and organised project stages.
Where consultants such as planners, engineers, certifiers and builders are required, we can recommend consultants or work with those selected by the client. The client engages and pays consultants directly, and we closely liaise with them through the relevant project stages to ensure a positive building experience.
Clients can expect a personalised, client-oriented approach, with clear communication and timely project-stage support.
Why choose us
Why choose SAA Access Architects for access and architecture services
SAA Access Architects combines registered architectural practice, access knowledge, SDA understanding and a personalised client-focused approach.
Registered South Australian architectural firm
We provide architectural services through a local South Australian registered architectural practice.
Integrated architecture, access and SDA knowledge
Our combined architectural, SDA and access consulting knowledge supports projects where accessibility or specialist housing requirements need careful consideration.
Focus on small commercial and NDIS-related work
We are particularly focused on small commercial and NDIS-related projects, supported by residential architecture capability.
Practical construction and documentation awareness
Our architectural background helps us consider design, documentation, consultant coordination and construction implications together.
Client-focused project support
Our approach is guided by clear communication, client advocacy, equal access, sustainability and practical project understanding.
Contact SAA Access Architects to discuss your project
Are you planning a commercial project, Specialist Disability Accommodation (SDA) project, specialist housing project, custom home, townhouse, addition or extension to your existing property, or do you need Disability Access Consulting for a new or existing building?
We can help you understand the site, project requirements, documentation needs and possible next steps. Contact SAA Access Architects to discuss your project and a service pathway to suit.