
Architectural design and documentation Adelaide & South Australia
From early design advice to project documentation
We help shape commercial, SDA and residential projects in Adelaide and across South Australia with drawings, staged documentation and project coordination
Service outline
Architectural design and documentation for Adelaide and South Australian projects
Architectural design and documentation turns a project brief into drawings, council approvals and coordinated project information.
For many clients, the early design stage can feel unclear and can be challenging. You may have a site, an initial idea, a commercial fit out, an SDA home concept, a residential extension, subdivision/high density development or a project that needs access-aware design thinking from the very beginning. The questions are often practical. What is possible, what needs to be documented, which project stages are required, and how consultants, engineers, certifiers may need to be involved, how to approach builders once approvals are in place? You might want to build something for own use or as an investment, where potential returns drive decisions.
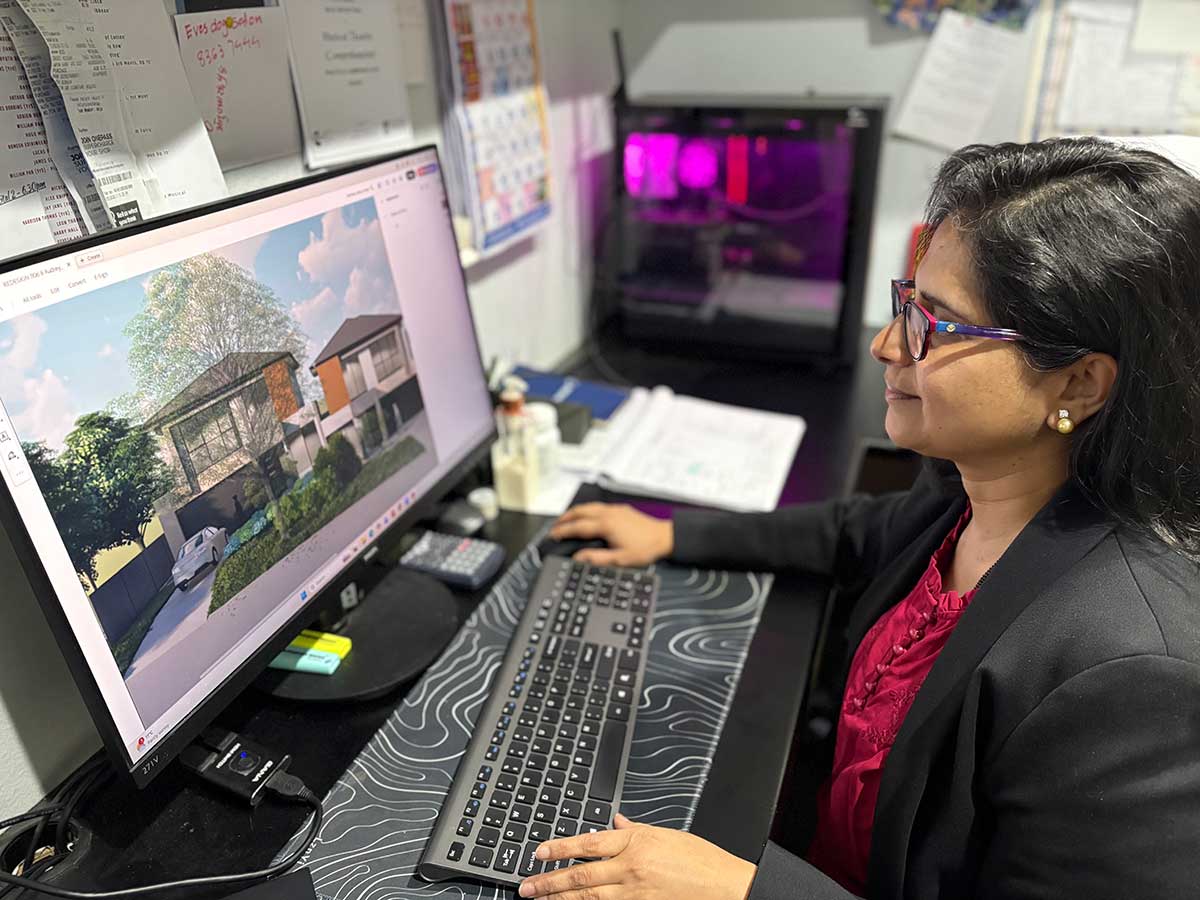
Based in Adelaide, we help clients understand the site, project requirements and design pathway in the initial stages, which assists with informed decision making i.e. before the work gets underway and changes start to impact schedule and costs.
Service focus
Architectural documentation for commercial, SDA and residential projects
We provide architectural design, drawings, documentation and project support for commercial, specialist housing and residential projects.

Small commercial architectural projects
We support small commercial projects where practical, cost-effective design, documentation and project coordination are important from the start.
This include medical centres, medical fit outs, radiology centres, childcare centres, aged care centres, general offices and gymnasiums. These projects often require careful thinking around function, layout, access, documentation and coordination with other project participants and consultants.

SDA home design and specialist housing projects
SAA Access Architects brings architectural design, SDA assessment knowledge and disability access consulting experience into the documentation process. This is useful where design, access, specialist housing or SDA-related requirements need to be considered early.
We provide architectural design support for SDA homes and NDIS-related specialist housing projects.
This work focuses on functional, accessible and practical design outcomes, with an understanding of how relevant requirements such as AS 1428, the National Construction Code (NCC), the Disability Discrimination Act (DDA) and the SDA Design Standard may affect the project.
Where we design an SDA project, we cannot assess that same project. If we are appointed as SDA assessors, we cannot undertake the design work, as this would create a conflict of interest.

Residential architecture
We support residential projects, including SDA homes, custom homes, townhouses, additions and extensions.
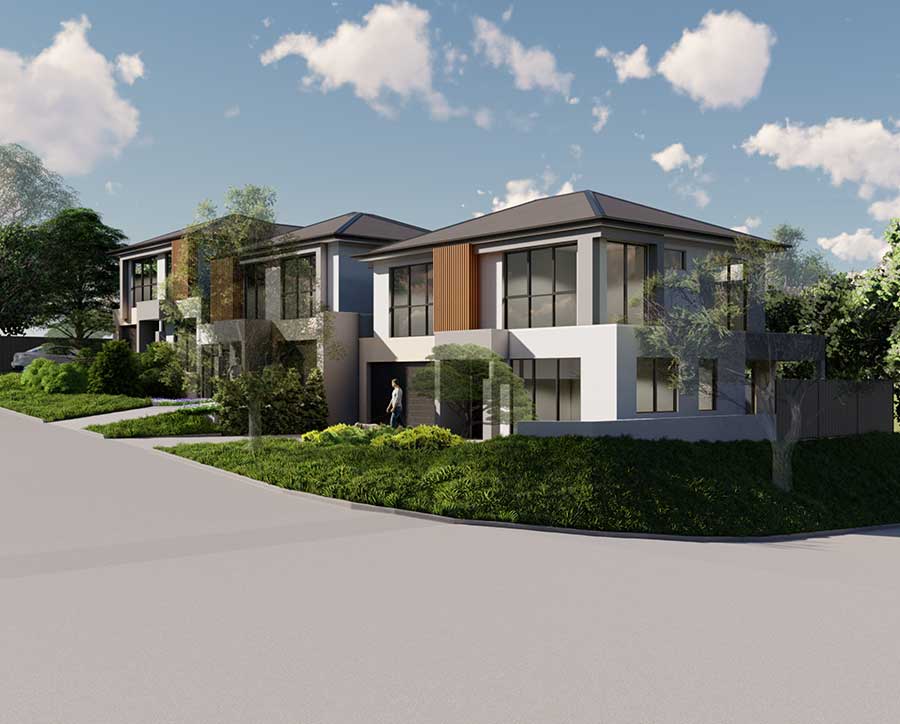
Our residential work can also include property development projects such as subdivisions, access-focused housing and premium residential developments, where architectural design, documentation and planning support are needed.

Interior design and 3D visualisation
We can support interior design and 3D visualisation where requested by the client, council, approval authority or where it is suitable for the project scope.
3D visualisations, both external elevations and interior help clients and project teams better understand spatial relationships, design intent and how a proposed space may come together at various stages of the project.
Project stages
Architectural design stages from master planning to builder liaison
We can assist across the main architectural design and documentation stages, depending on the site, project type and agreed scope.
1.
Master planning
Master planning helps consider the broader site, project intent and long-term direction before detailed design begins.
2.
Pre-design advice
Pre-design advice helps clarify the client requirements, site details, likely project pathway and scope of services.
3.
Concept design
Concept design develops the early design idea into a clearer architectural direction, including layout, function, access and spatial relationships.
4.
Design development
Design development refines the concept and prepares the project for more detailed documentation and coordination.
5.
Planning documentation
Planning documentation supports the planning consent pathway where required, including site and project information relevant to the proposal.
6.
Construction documentation
Construction documentation develops the project information into more detailed architectural drawings for construction-related review and coordination.
7.
Consultant coordination
Consultant coordination helps connect the architectural documentation with other required project inputs, such as structural engineering, services, certification and specialist consultant advice.
8.
Tender support
Tender support can help clients and project teams move from documentation into builder pricing, tender review and project decision-making.
9.
Builder liaison
Builder liaison helps connect the design and documentation work with the practical requirements of project delivery.
Why documentation matters
Architectural documentation helps project teams move forward with fewer assumptions
Well-structured documentation helps clients, consultants, builders and certifiers understand what is being proposed.
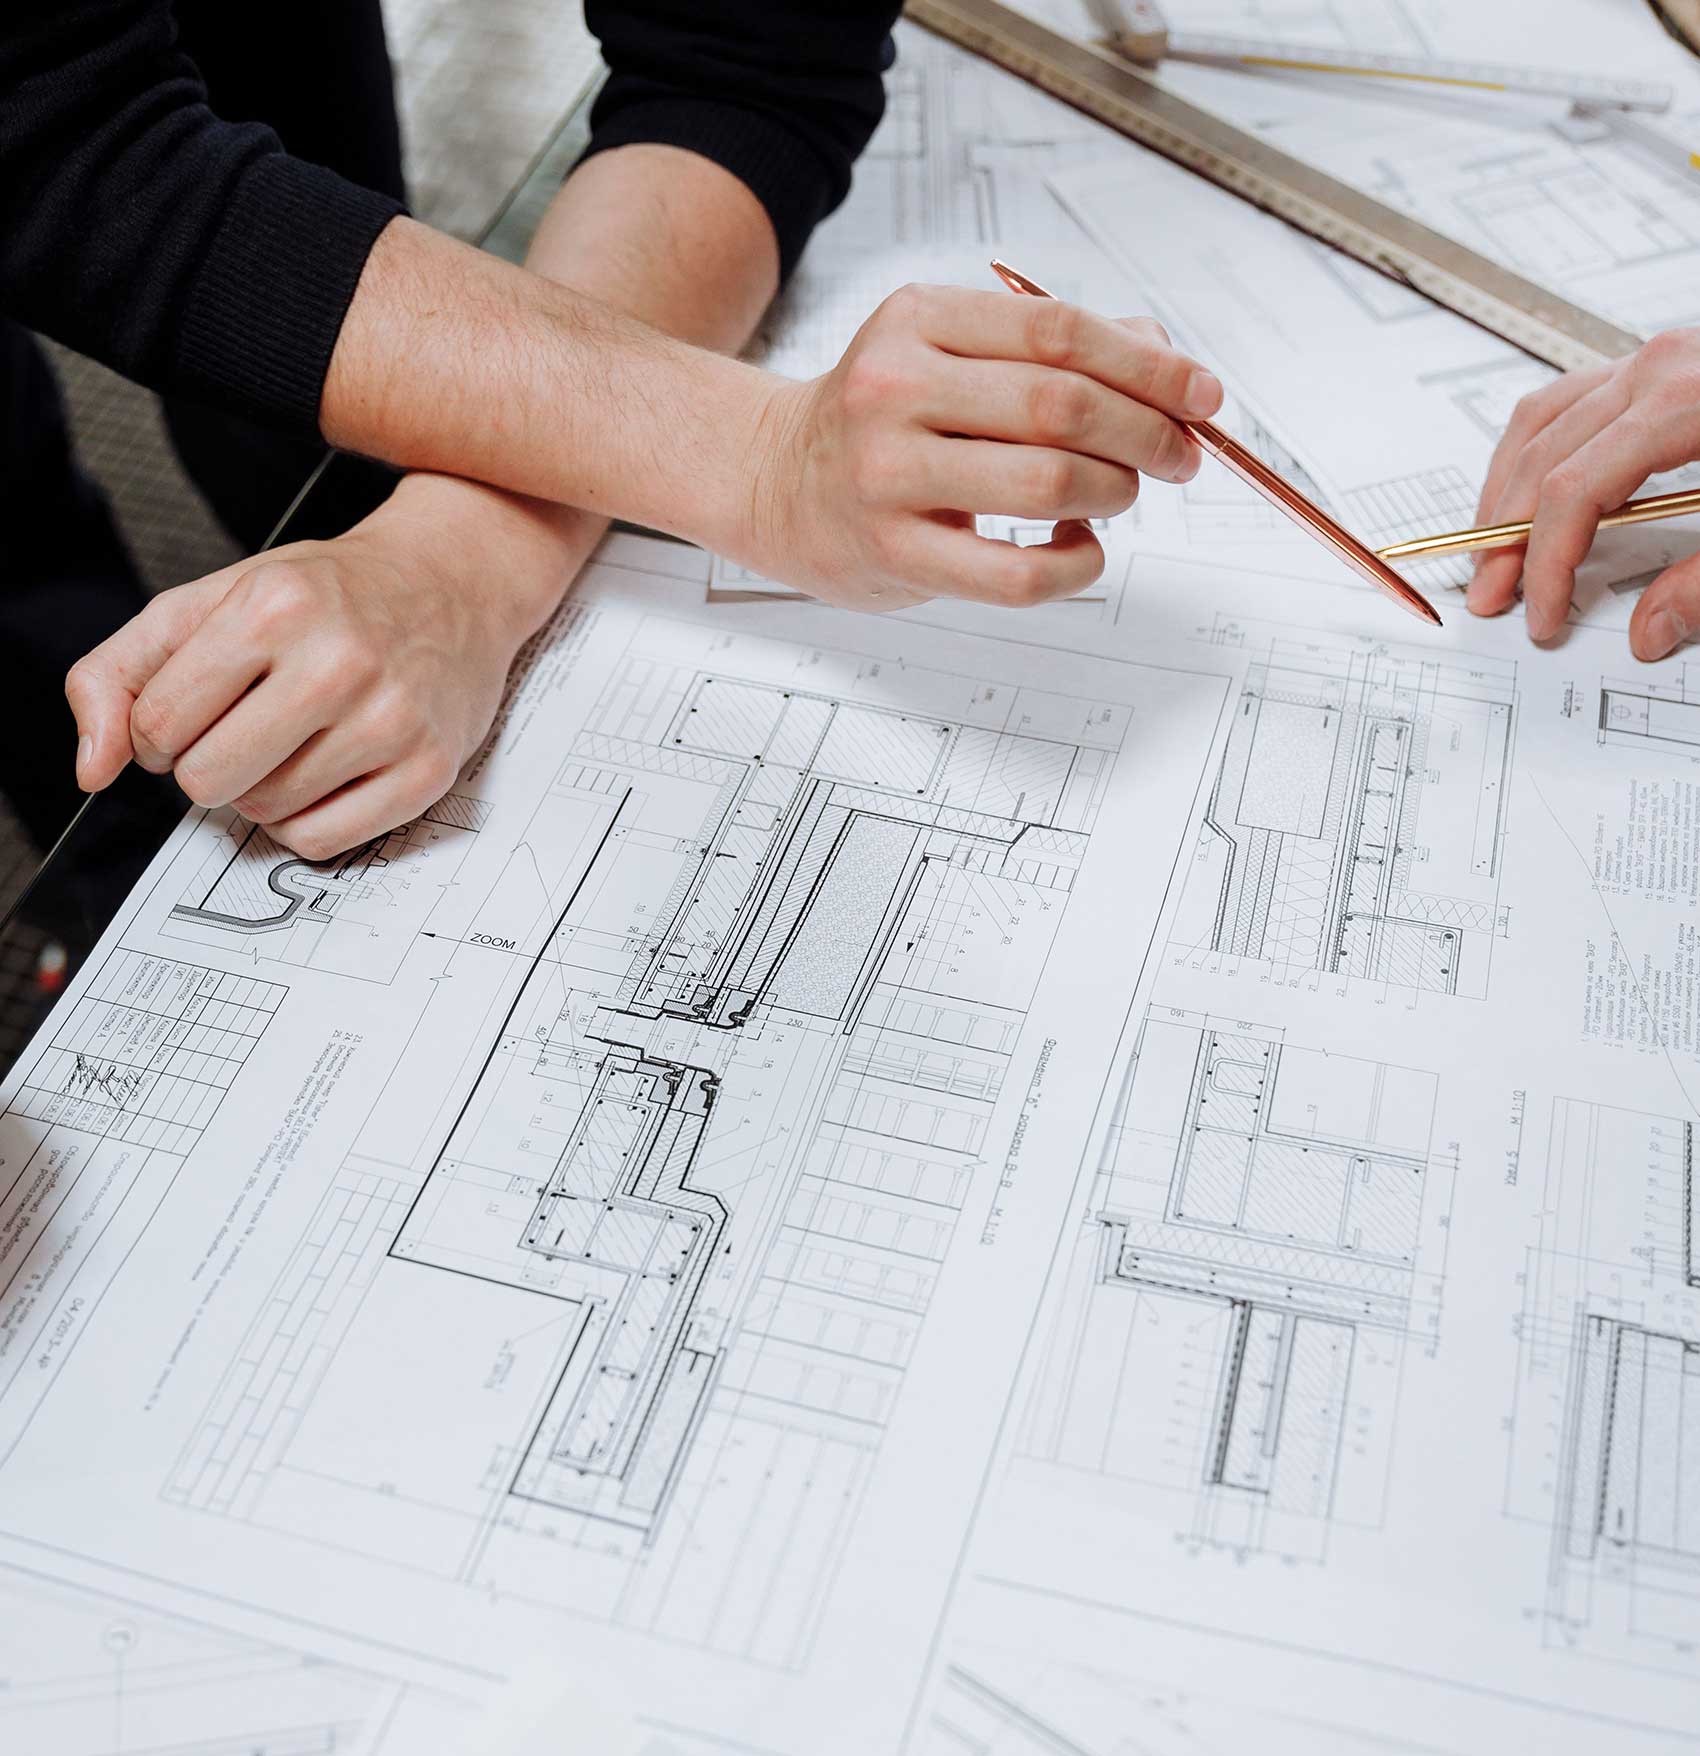
Architectural documentation is not only about producing drawings. It helps organise project information, clarify design intent, support approval stages and create a more structured basis for consultant coordination and builder discussion.
For commercial, SDA and specialist housing projects, documentation can also help project teams consider how access requirements, layout decisions, construction implications and approval needs connect. Our role is to help clients move from broad ideas to clearer project information, so the next stage can be understood more confidently.
Who we work with
Architectural design support for builders, developers and project teams
We work with clients who need architectural design, documentation and practical project-stage guidance.
Builders and building trade business owners
We support builders and building trade business owners involved in small commercial and specialist project environments.
This may include businesses working with facility management providers, government-related sites, local government facilities or larger project environments where clear documentation, access considerations and project coordination are important.
Commercial project management professionals
We assist project management professionals involved in small commercial works and related project delivery.
Project managers often need architectural drawings, documentation support, consultant coordination and builder liaison to help move a project through the required stages.
Developers and builders for residential and SDA projects
We support developers and builders involved in SDA homes, townhouses, custom homes, additions and extensions.
Compliance with NDIS SDA Design Standard, AS1428, National Construction Code (NCC) and Disability Discrimination Act (DDA) is key, so these projects often need practical design thinking, clear documentation and early understanding of how the project pathway may need to be structured.
SDA providers and NDIS project clients
We support SDA providers, builders, developers and other project teams working on NDIS-related housing projects with guidance on SDA Design Standard requirements and relevant assessment pathways.
These projects often need architectural design that considers accessibility, functional movement, minimum size requirements, construction implications and future usability.
Private owners for residential projects
We assist private residential clients planning custom homes, additions, extensions or SDA-related homes.
Our role is to help clarify the brief, design pathway, documentation stages and practical requirements before the project moves too far ahead.
Access-aware design
Architectural design with access, inclusion and documentation clarity
We believe architectural design should be practical, inclusive and clearly communicated.
Our architectural approach is informed by design thinking, research, access knowledge and a clear understanding of project requirements. This is especially important for commercial, SDA and specialist housing projects where design decisions may affect usability, movement, documentation and future coordination.
Our focus is not just on producing drawings. It is on helping clients understand the design pathway, documentation requirements and practical decisions that need to be made along the way.
Common questions about architectural design and documentation in South Australia
Who can help with architectural documentation for commercial, SDA or specialist housing projects in South Australia?
SAA Access Architects helps with architectural documentation for commercial, SDA and specialist housing projects in South Australia.
We support small commercial, Specialist Disability Accommodation (SDA), NDIS-related specialist housing and residential development projects with practical design, access-aware thinking and clear project documentation.
How does architectural design and documentation work with SAA Access Architects?
The process follows the project stages needed for the site, scope and documentation pathway.
We can assist with the end-to-end process, including master planning, pre-design advice, concept design, design development, planning documentation, construction documentation, consultant coordination, tender support and builder liaison.
What information is needed before architectural documentation can begin?
Clients usually need to provide the site address, site details, project requirements and required service stages.
This helps us understand the project scope, the rationale, review the likely pathway and prepare a suitable stage-wise proposal.
Why choose us
Why choose SAA Access Architects for architectural design and documentation
SAA Access Architects combines architectural design, access knowledge, SDA understanding and a personalised client-focused approach, providing a ‘one stop shop’ for architectural services.
Integrated architecture, access and SDA knowledge
We combine architectural design, SDA assessment knowledge and disability access consulting experience to support projects where design, documentation and accessibility requirements need to work together to ensure compliance with the AS1428 National Construction Code (NCC) and Disability Discrimination Act (DDA).
Practical coordination with project teams
We can liaise with consultants, builders and certifiers through relevant project stages once they are engaged by the client. We can also recommend consultants, on client request, however, the consultant engagement is always directly with the client.
Clear project stages and documentation pathways
We help clients understand the site, scope, required stages and documentation pathway before the project advances to the next phase.
Focus on small commercial and NDIS-related projects
We are particularly focused on small commercial and NDIS-related work, supported by residential and commercial architecture capability.
Personalised and client-focused service
We understand that some clients balance demanding professional schedules, so consultation times can be discussed where flexibility is needed, including weekend meetings by arrangement.
Service areas
Architectural design and documentation in Adelaide and across South Australia
SAA Access Architects is based in Adelaide and supports projects across South Australia.
Adelaide metropolitan and surrounds is our main service area, with broader South Australian projects supported on a project scope basis.
We assist with commercial projects, Specialist Disability Accommodation (SDA), Disability Access Consulting, specialist housing and residential design projects such as custom homes, townhouses, additions and extensions.
All our services
All access, SDA and architectural services
SAA Access Architects provides connected services across architecture, access consulting, SDA assessment and NDIS SDA Design Standard, AS1428, National Construction Code (NCC) and Disability Discrimination Act (DDA) compliant, specialist housing design.
Architectural design & documentation →
Architectural design, drawings and documentation for commercial and residential projects.
Access consulting & design reviews →
Access advice, audits and design reviews for inclusive and compliant building projects.
SDA assessment & certification →
Design stage and final as-built certification for Specialist Disability Accommodation projects.
SDA architect & NDIS specialist housing design →
Architectural design for SDA, supported living and compliant, specialist disability housing projects.
FAQs
Frequently asked questions about code compliant, architectural design and documentation
What is architectural design and documentation?
Architectural design and documentation is the process of developing a building design and preparing drawings for project stages.
It may include concept design, design development, planning documentation, construction documentation, consultant coordination, tender drawings and builder liaison.
What types of projects does SAA Access Architects support?
SAA Access Architects supports small commercial, SDA, specialist housing and residential projects.
Project types can include medical centres, medical fit outs, childcare centres, aged care facilities, offices, gymnasiums, SDA homes, custom homes, townhouses, additions and extensions.
Can SAA Access Architects help with planning consent and building rules consent?
Yes, SAA Access Architects can support planning documentation and building rules consent documentation where required.
The exact documentation pathway depends on the site, project type, approval requirements and agreed scope of services.
Does SAA Access Architects provide architectural drawings for SDA homes?
Yes, SAA Access Architects provides architectural design support for SDA homes and NDIS-related specialist housing projects.
Where SAA Access Architects designs an SDA project, it cannot also assess the same project due to conflict-of-interest requirements.
Can SAA Access Architects coordinate with consultants and builders?
Yes, SAA Access Architects can liaise with consultants, builders and certifiers during relevant project stages.
The client engages and pays consultants directly, then provides contact details so coordination can occur throughout the project stage.
What is the NDIS SDA Design Standard, AS1428, National Construction Code (NCC) and Disability Discrimination Act (DDA)?
NDIS SDA Design Standard comprehensive technical document outlining the mandatory minimum design and construction requirements for newly built or refurbished specialist housing funded under the National Disability Insurance Scheme (NDIS).
The AS1428 standard outlines building rules for accessibility in Australia.
The National Construction Code (NCC) references these rules to make sure public, commercial, and community buildings work for people with disabilities. It includes details such as door widths, ramps, toilets, and hallways to ensure people with disabilities are granted equitable access to premises.
The Disability Discrimination Act 1992 (DDA) protects people with disabilities and people who are associates of a person with a disability, from discrimination.
Why do premises need to be complaint with AS1428 National Construction Code (NCC) and Disability Discrimination Act (DDA)?
Under discrimination law, people with disabilities should not be prevented from using public services, areas and facilities. Premises must comply with AS1428, the National Construction Code (NCC), and the Disability Discrimination Act (DDA) to legally prevent unlawful discrimination and provide safe access to people with disabilities ie. ensure that people with a disability and are not treated less favourably than those without a disability. This means people with a disability should:
- be able to enter buildings and move freely inside
- have access to facilities like toilets and lifts
- not be confined to a segregated space or the worst seats
Councils and regulatory authorities and qualified consultants do not provide building approval or an occupancy certificate for a new commercial facility, public space, or multi-residential development unless it adheres strictly to the NCC accessibility requirements.
Failure to align with these overlapping standards potentially exposes builders, property owners, developers, and certifiers to civil lawsuits that may result in significant financial penalties and substantial costs of retrofits that may impact the design and look of the property.
Contact us to discuss architectural design and documentation projects
Are you planning a new project, reviewing documentation or assessing access in an existing building in Adelaide or across South Australia?
We can help you understand the access requirements, project stage and possible next steps. Contact SAA Access Architects to discuss your Disability Access Consulting or design review needs.