
SDA architect Adelaide & South Australia
NDIS specialist housing design for smooth, stepless access
We design SDA and specialist housing in Adelaide and across South Australia around access, movement, function and practical construction requirements.
Service outline
SDA architect services for NDIS specialist housing projects
SDA architect services support the design of housing for people with disability, restricted mobility or specialist living needs.
Specialist housing projects often involve more than a standard residential layout. The design may need to respond to accessibility, movement, support needs, minimum size requirements, construction implications and how the home will be used in daily life.
For SDA providers, supported living providers, care organisations, developers, builders, project managers, consultants or families acting on behalf of participants, the early design pathway needs careful thought. The questions are practical. How should access work through the home? What design decisions affect function? How do accessibility requirements influence floor planning? What needs to be considered before drawings and documentation progress too far?
SAA Access Architects provides architectural services for NDIS-related, specialist disability, supported living, aged care and residential care housing projects in Adelaide and across South Australia, with a focus on functional, accessible and practical design outcomes.
Service focus
SDA housing design for accessible and practical living environments
We provide architectural design support for SDA, NDIS and specialist housing projects where access, function and documentation need to work together.

SDA home design
SDA home design needs to consider how the home supports movement, access and practical daily use.
Our role is to help shape housing layouts where accessibility, functional planning and project documentation are considered from the design stage.

Smooth, stepless access
Smooth, stepless access to all areas of the house is one of the most important design considerations.
This can influence entries, internal circulation, room connections, bathrooms, outdoor access and how easily people with disability or restricted mobility can move through the home.

NDIS specialist housing design
NDIS specialist housing projects may involve participants, providers, builders, developers and project teams.
The design process needs to consider the living environment, support needs, project requirements and how the home may function in daily use.

Supported living and residential care housing
We can provide architectural services for supported living, aged care and residential care housing projects.
These environments often need practical design thinking around access, circulation, usability, support needs and building documentation.

SDA category considerations
SDA housing projects may relate to Improved Liveability (IL), Robust, Fully Accessible (FA) or High Physical Support (HPS) categories.
The relevant category can influence access requirements, floor planning, room relationships, documentation and construction considerations.
Project stages
SDA housing design stages from early brief to project documentation
The design process should help clarify how the home needs to work before the project becomes too advanced.
1.
Site and brief review
We start by understanding the site, project requirements and the type of SDA or specialist housing being considered.
This helps clarify the design direction, required service stages and any early access or planning considerations.
2.
Access and movement planning
Smooth, stepless access to all areas of the house is considered early in the design process.
This can influence entries, internal circulation, room relationships, bathroom planning, outdoor access and how the home functions for people with disability or restricted mobility.
3.
Concept design
Concept design turns the early brief into a more developed housing layout.
At this stage, the focus is on function, accessible movement, spatial relationships and how the home may support daily living or care needs.
4.
Design development
Design development refines the layout and tests practical design decisions in more detail.
This is where minimum size requirements, access needs and construction implications need careful consideration before documentation progresses.
5.
Planning and construction documentation
Planning and construction documentation help communicate the design for the required project stages.
The documentation pathway may include planning consent, building rules consent and construction documentation depending on the site, scope and agreed services.
6.
Consultant coordination and builder liaison
Where consultants, builders or certifiers are involved, we can liaise with them through the relevant project stages.
This helps connect the SDA housing design with practical project delivery, construction requirements and documentation needs.
Why specialist housing design matters
SDA housing design needs to connect access, function and construction
Specialist housing design needs to respond to how people live, move, receive support and use the home every day.
For SDA, NDIS and specialist housing projects, the design needs to consider more than room placement or general floor area. The home may need to support mobility, support workers, assistive equipment, privacy, safety, daily routines and future usability.
This is where architectural and construction knowledge matters. Minimum size requirements can affect more than the floor plan. They may influence wall locations, structural planning, services coordination, door clearances, bathroom layouts, circulation zones and how the project is documented for construction.
Considering these issues early can help the project team understand how access, function, documentation and construction decisions need to work together.
Who we work with
SDA architect support for providers, builders, developers and families
SDA and specialist housing design can involve different stakeholders, each with practical decisions to make.
SDA providers
SDA providers may need architectural design support for new specialist housing projects.
The design process can help clarify how access, function, documentation and project requirements need to work together.
Supported independent living and care organisations
Supported independent living providers and care organisations may need housing designs that respond to access and support needs.
These projects can involve practical thinking around movement, usability, future occupants and the way support may occur within the home.
Developers and builders
Developers and builders may need architectural input for SDA homes, specialist disability housing or related residential projects.
This can include early design thinking, drawings, documentation, consultant coordination and builder liaison.
Project managers and consultants
Project managers and consultants often help coordinate the broader project pathway.
Architectural input can support clearer decision-making around design stages, documentation, access considerations and construction implications.
Families acting on behalf of participants
Families acting on behalf of participants may need help understanding how a housing design could respond to disability or restricted mobility.
Our role is to help clarify the design pathway, practical requirements and documentation stages in a clear and structured way.
Accessible housing considerations
SDA home design with smooth stepless access and practical planning
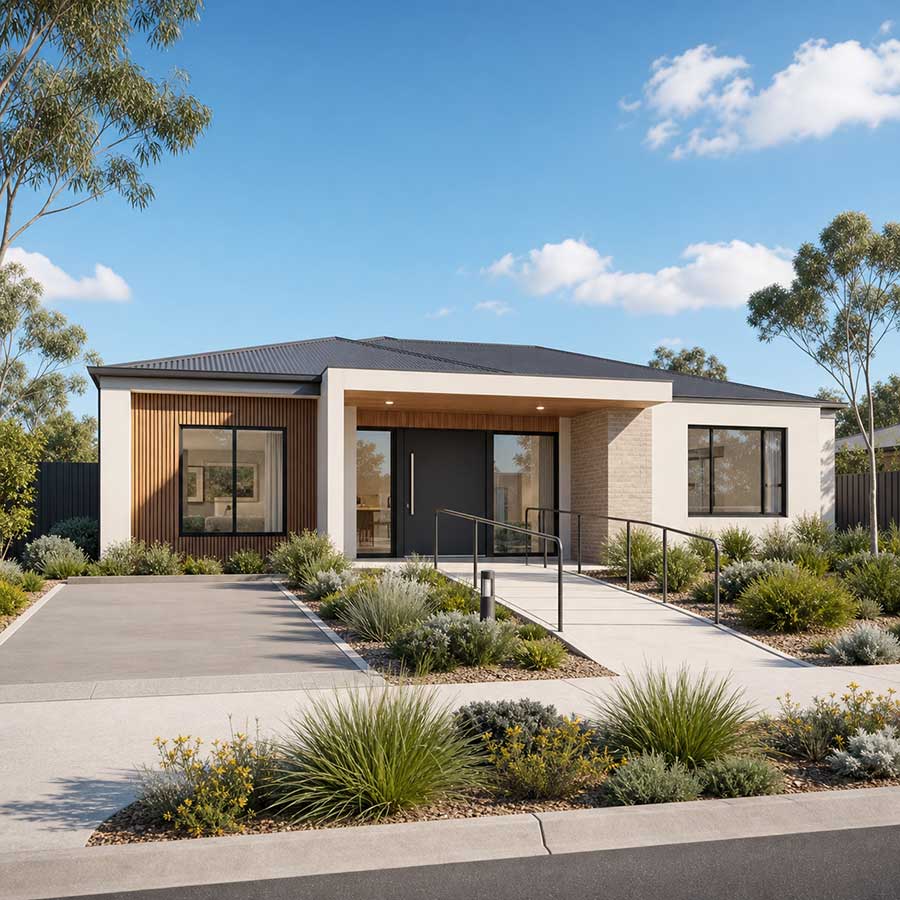
SDA home design needs to consider how the built environment works for people with disability or restricted mobility.
A key design consideration is smooth, stepless access to all areas of the house. This can influence entry points, internal circulation, room connections, bathroom planning, outdoor access and the relationship between private and shared spaces.
Accessible planning may also include door clearances, circulation spaces, bathroom usability, bedroom access, transitions between indoor and outdoor areas, and how easily people can move through shared living spaces.
For SDA housing, the relevant design category may also influence planning. Improved Liveability, Robust, Fully Accessible and High Physical Support projects can each involve different design considerations, documentation needs and project decisions.
Common questions about SDA architects in South Australia
Who provides SDA architect services in South Australia?
SAA Access Architects provides SDA architect services for NDIS and specialist housing projects in Adelaide and across South Australia.
We work with SDA providers, care organisations, developers, builders, project managers, consultants and families acting on behalf of participants.
How does SDA housing design work with SAA Access Architects?
SDA housing design follows the required project stages, from early advice through to documentation and coordination.
Depending on the scope, we can assist with master planning, pre-design advice, concept design, design development, planning documentation, construction documentation, consultant coordination, tender support and builder liaison.
What should I prepare before starting an SDA housing design project?
Prepare the site address, site details, client requirements and the service stages you need.
This helps us understand the project scope, review the likely pathway and prepare a stage-wise proposal for the required design work.
Why choose us
Why choose SAA Access Architects for SDA housing design
SAA Access Architects combines architectural design, access knowledge, SDA understanding and a personalised client-focused approach.
Architectural and construction understanding
Our architectural background helps us understand how SDA space requirements can affect design, documentation and construction decisions.
Smooth, stepless access focus
We consider smooth, stepless access to all areas of the home as a key part of SDA and specialist housing design.
SDA and access knowledge together
Our SDA and access background supports projects where specialist disability housing or NDIS-related requirements need careful design consideration.
Practical housing design approach
We focus on functional, accessible and practical housing outcomes that consider movement, usability, support needs and project delivery.
Clear design and documentation stages
We help clients understand the site, scope, design pathway and documentation stages before the project moves too far ahead.
Client-focused communication
Our approach is guided by clear communication, client advocacy, equal access, sustainability and practical project understanding.
Service areas
SDA and specialist housing design in Adelaide and across South Australia
SAA Access Architects is based in Adelaide and supports projects across South Australia where the project scope, service type and working arrangement are suitable.
Adelaide is our main service area, with broader South Australian projects considered where appropriate.
We assist with commercial projects, Specialist Disability Accommodation (SDA), Disability Access Consulting, specialist housing and residential design projects such as custom homes, townhouses, additions and extensions.
All our services
All access, SDA and architectural services
SAA Access Architects provides connected services across architecture, access consulting, SDA assessment and NDIS SDA Design Standard, AS1428, National Construction Code (NCC) and Disability Discrimination Act (DDA) compliant, specialist housing design.
Architectural design & documentation →
Architectural design, drawings and documentation for commercial and residential projects.
Access consulting & design reviews →
Access advice, audits and design reviews for inclusive and compliant building projects.
SDA assessment & certification →
Design stage and final as-built certification for Specialist Disability Accommodation projects.
SDA architect & NDIS specialist housing design →
Architectural design for SDA, supported living and compliant, specialist disability housing projects.
FAQs
Frequently asked questions about SDA architect services
What does an SDA architect do?
An SDA architect designs housing for Specialist Disability Accommodation and related specialist housing projects.
The role may include early advice, concept design, design development, planning documentation, construction documentation and coordination with project teams.
Does SAA Access Architects design SDA homes?
Yes, SAA Access Architects provides architectural design support for SDA homes and NDIS-related specialist housing.
The design work focuses on functional, accessible and practical housing outcomes.
What types of specialist housing projects can SAA Access Architects support?
SAA Access Architects can support SDA, specialist disability, supported living, aged care and residential care housing projects.
The service may suit SDA providers, care organisations, developers, builders, project managers, consultants or families acting on behalf of participants.
What is important in SDA home design?
SDA home design should consider access, function, movement, documentation and construction implications.
For people with disability or restricted mobility, smooth, stepless access to all areas of the home is an important design consideration.
Can SAA Access Architects design and assess the same SDA project?
No, SAA Access Architects cannot design and assess the same SDA project.
If we design an SDA house, we cannot assess it. If we are appointed as the assessor, we cannot undertake the design work.
What information is needed before starting an SDA housing design project?
Clients usually need to provide the site address, site details, project requirements and required service stages.
This helps us understand the project scope and prepare a suitable stage-wise proposal.
Contact us to discuss NDIS and SDA housing design projects
Are you planning a new project, reviewing documentation or assessing access in an existing building in Adelaide or across South Australia?
Adelaide metropolitan and surrounds is our main service area, with broader South Australian projects supported on a project scope basis.
We can help you understand the access requirements, project stage and possible next steps. Contact SAA Access Architects to discuss your Disability Access Consulting or design review needs.